
How to Choose the Right New Construction Company in Lincoln Park for Your Dream Home
Choosing a New construction company in lincoln park shapes every part of your build. The right team protects your budget, your timeline, and your permit approvals. The wrong one costs you months. This guide walks you through the checks that matter most before you sign.
Lincoln Park is one of the most demanding places to build in Chicago. Lots are narrow. Zoning is strict. Neighbors are close. Therefore your builder needs local fluency, not just general construction skill.
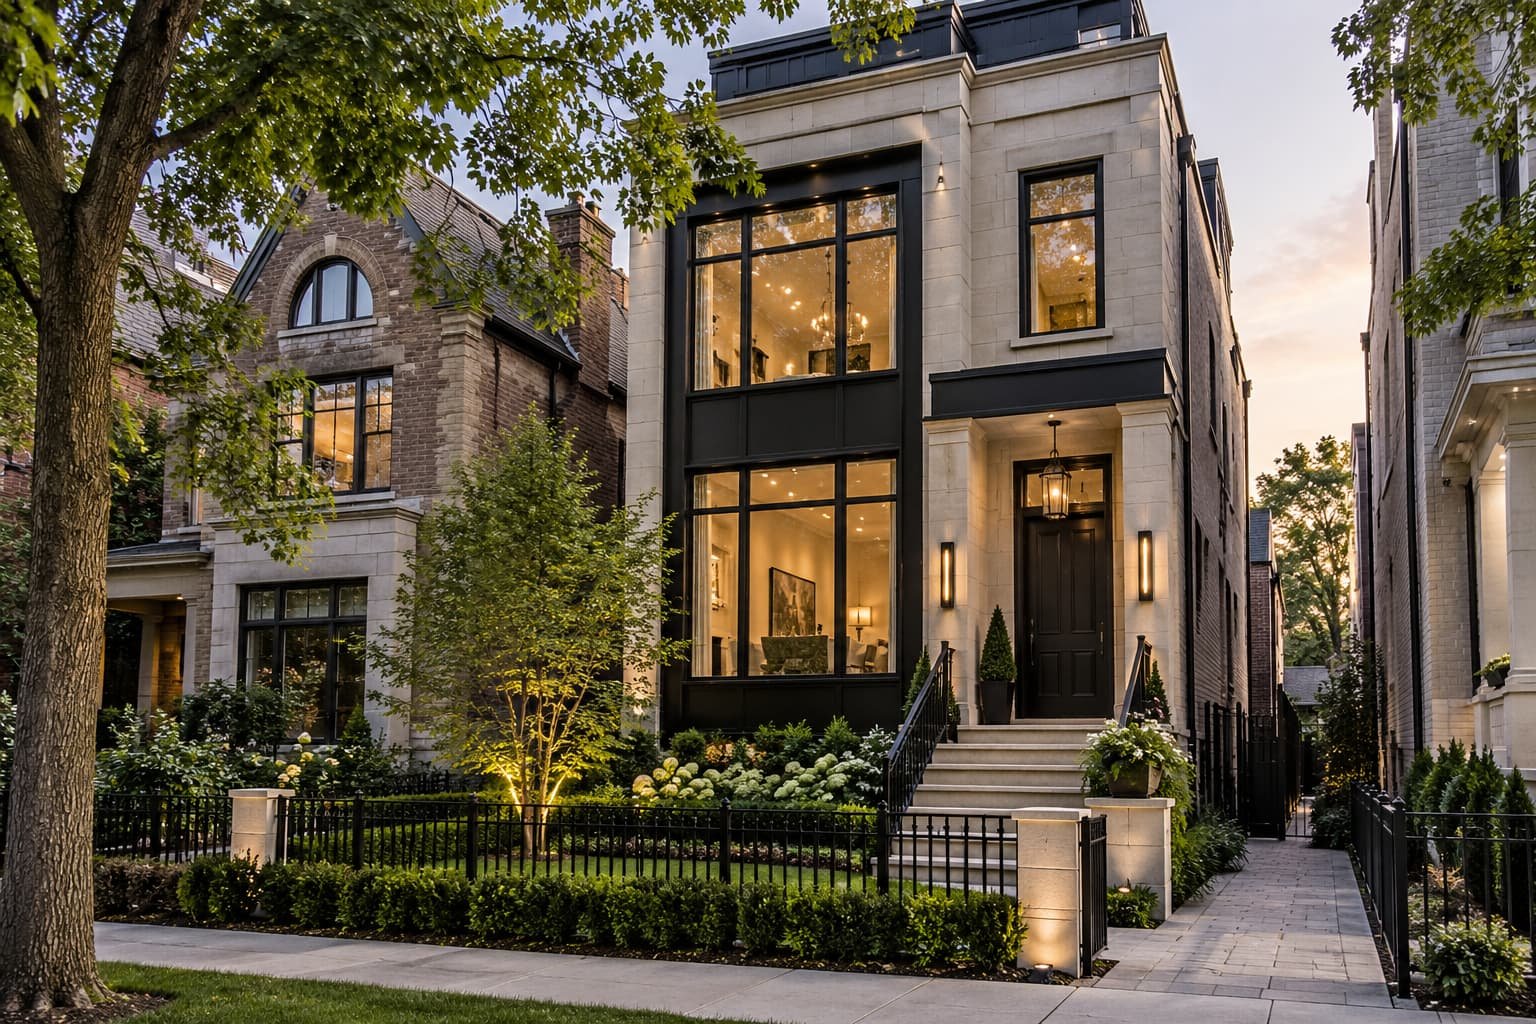
What Makes Building in Lincoln Park Different
Building in Lincoln Park means working inside tight urban lots, landmark overlays, and active alley access. A builder who understands these conditions plans around them from day one. As a result, your project avoids the redesigns that drain budgets later.
Most Lincoln Park lots run 25 to 50 feet wide. Setbacks, height limits, and floor area ratios control what you can build. Additionally, many blocks sit inside or beside historic districts.
Key local constraints include:
Narrow lot widths that limit garage and stair placement
Landmark district review on many east side blocks
Rear yard open space requirements
Alley based garage access and staging limits
Mature parkway trees protected during excavation
A builder who has worked these blocks already knows the workarounds. However, an out of area contractor learns them at your expense.
Key Takeaway
Local building experience in Lincoln Park is not a bonus. It is the baseline requirement.
How to Evaluate Zoning and Permitting Expertise
Zoning and permitting expertise means your builder can read your lot, predict approvals, and move your permit through the City of Chicago without repeated corrections. This single skill separates smooth builds from stalled ones.
Ask direct questions during your first meeting. For instance, ask how many permits the company has pulled in the 60614 zip code in the last three years. Ask who manages corrections. Ask what their average approval timeline looks like.
Additionally, confirm they handle these items:
Zoning analysis before design begins
Survey coordination and plat review
Landmark or Planned Development review where required
Structural and MEP drawing coordination
Permit expediting and correction responses
A strong Best residential remodeling in lincoln park partner treats permitting as a design input. Consequently, your plans get drawn to approve the first time.
Why Design Build Beats the Traditional Split
Design build means one company handles both the design and the construction under a single contract. Therefore you get one point of accountability instead of two parties pointing at each other.
The traditional model splits your project. An architect designs. Then you bid the drawings. Then a contractor tells you the design costs far more than you planned. As a result, you redesign, rebid, and lose months.
Design build removes that gap. Pricing runs alongside design. Material decisions get costed as they are made. For instance, a millwork upgrade gets priced the week it is proposed, not six months later.
Comparison: Design Build vs Traditional Delivery
| Factor | Design Build | Architect + Contractor |
|---|---|---|
| Contracts | One | Two or more |
| Budget Visibility | From concept stage | After bidding |
| Schedule | Overlapping phases | Sequential phases |
| Change Order Risk | Lower | Higher |
| Accountability | Single Team | Shared and disputed |
A skilled Interior design build in lincoln park team carries your finishes, cabinetry, and lighting decisions through the same process. Consequently, the interior matches the architecture instead of fighting it.
How to Judge Budget Management Before You Commit
Budget management means your builder gives you real numbers early, updates them honestly, and explains every change in writing. Vague allowances are the most common cause of budget blowouts in custom homes.
Ask to see a sample budget from a completed project. Look at how line items are structured. Additionally, check whether allowances reflect real Lincoln Park finish levels or generic placeholders.
Watch for these warning signs:
Allowance amounts with no product references
No contingency line in the budget
Refusal to share subcontractor scopes
Verbal change approvals instead of written ones
Pricing that sits far below every other bid
A low bid usually means missing scope. Therefore compare bids line by line rather than by total.
Questions to Ask About Money
What is included in each allowance and at what quality level?
How are change orders priced and approved?
What contingency percentage do you recommend for this lot?
How often will I receive updated cost reports?
What triggers a schedule extension and a cost increase?
How to Check References the Right Way
Checking references means speaking with past homeowners who completed projects similar in size, budget, and neighborhood. A polished portfolio proves photography skill. References prove follow through.
Ask for three recent clients and one from four or more years ago. The older reference tells you how the house has held up. Additionally, it tells you whether warranty calls were answered.
Useful reference questions include:
Did the final cost match the contract plus approved changes?
How did the team handle problems they did not expect?
Was the site kept clean and safe for neighbors?
Were you able to reach the project manager quickly?
Would you build with them again?
Also visit an active job site. Site conditions tell you more than any brochure. For instance, organized material storage and clear safety signage reflect real management discipline.
What Your Contract Should Contain
Your contract should define scope, schedule, payment milestones, allowances, change order procedure, and warranty terms in plain language. Anything left undefined becomes a negotiation later.
Confirm these documents before signing:
Full drawing set referenced by date and revision
Detailed specification and allowance schedule
Milestone payment schedule tied to completed work
Lien waiver process for every payment
Written warranty period and response commitment
Proof of general liability and workers compensation coverage
Additionally, verify the license and insurance certificates directly with the issuer. Certificates expire quietly.
Frequently Asked Questions
How long does a new construction home take in Lincoln Park?
Most single family builds run 12 to 18 months from permit to completion. Permitting alone can take three to six months depending on landmark review.
Should I buy the lot before choosing a builder?
No. Bring your builder in before you close. A quick zoning review can reveal whether the lot supports the home you want.
What is a realistic contingency for a custom build?
Many builders recommend 10 to 15 percent for new construction on urban lots. Older adjacent structures and unknown soil conditions drive that number.
Can one company handle both architecture and interiors?
Yes. A design build firm with in house interior capability coordinates both, which reduces conflicts between layout and finish decisions.
What should I do if bids vary widely?
Normalize the scopes first. Ask each bidder to price the same allowance levels and the same drawing revision, then compare again.
Start Your Lincoln Park Build With the Right Team
The builder you choose decides how the next 18 months feel. Pick a team with Lincoln Park permit history, transparent budgets, and references who would hire them again.
Ready to talk through your lot and your plans? Request a consultation and get a zoning and budget review before you commit to design.
