
How to Choose the Right Construction Company in Bucktown Chicago for Your Next Project
Hiring a Construction company in bucktown chicago means choosing a team that can work inside a neighborhood of 120 year old workers cottages and brand new steel and glass builds. Those two realities demand different skills. The best firms handle both.
Bucktown rewards careful planning. Lots are tight, streets are busy, and permit review can be slow. Therefore your contractor selection matters more here than in most suburban settings.
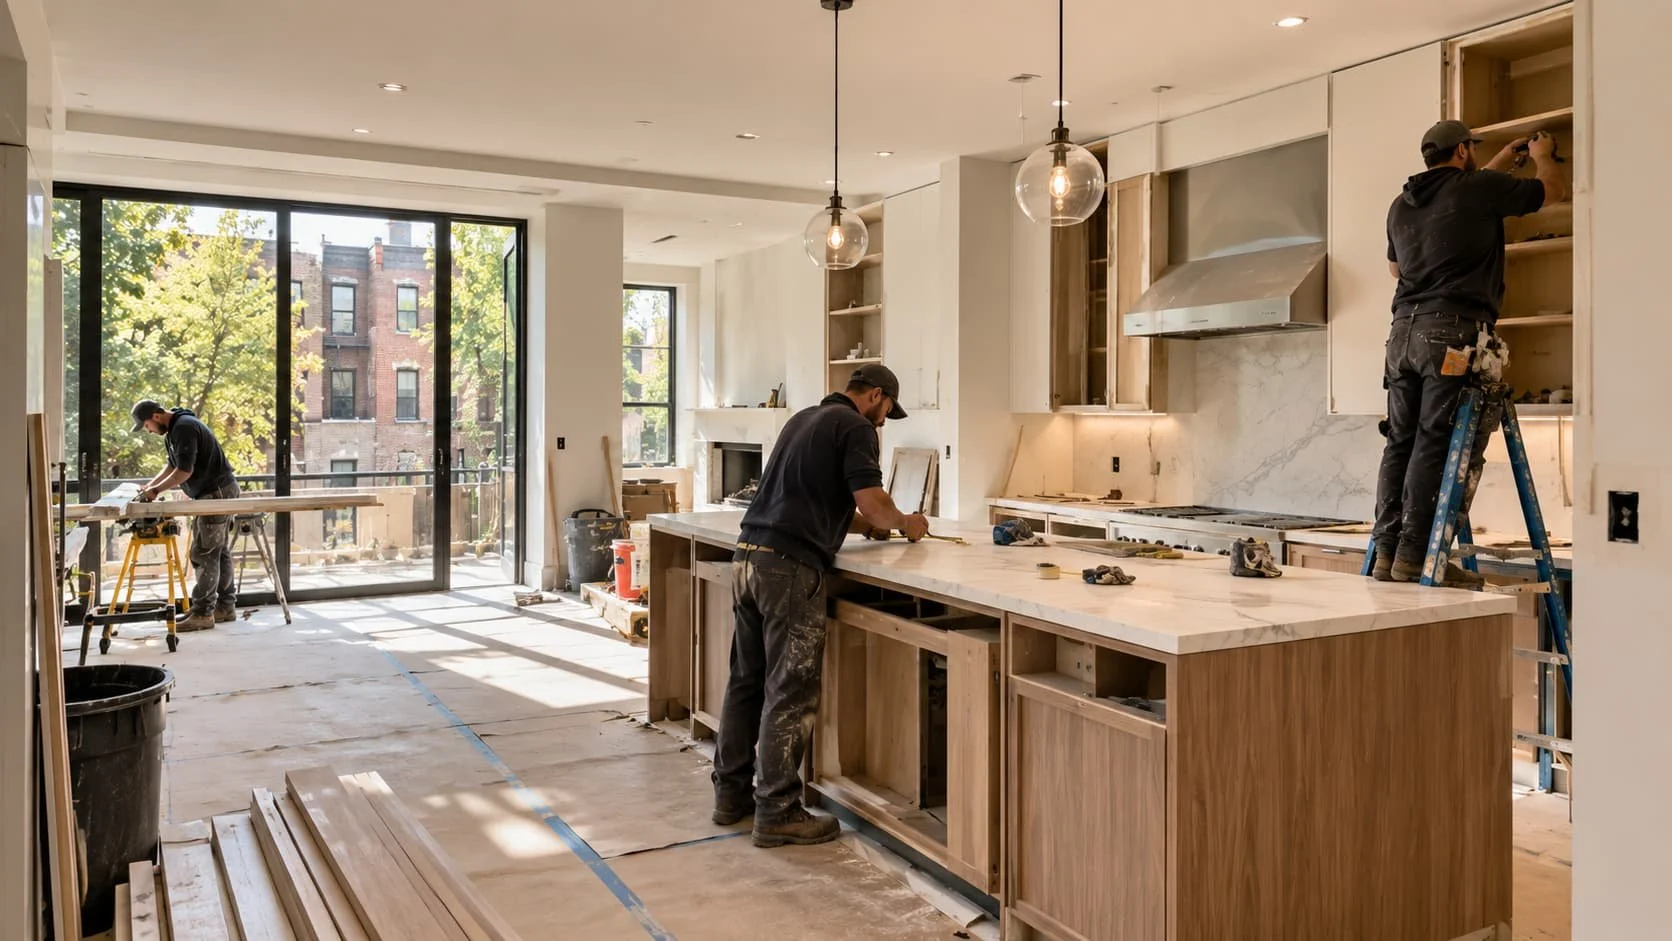
Historic Versus Modern Remodeling in Bucktown
Historic and modern remodeling in Bucktown require different structural approaches, different budgets, and different permit paths. Older cottages hide surprises behind the plaster. New builds demand precision detailing. A capable contractor plans for both.
Bucktown housing stock includes Victorian era frame cottages, brick two flats, converted warehouses, and contemporary infill homes. Consequently, one remodeling playbook does not fit the block.
What Historic Properties Usually Need
Older Bucktown homes often need structural and system work before anything cosmetic happens. For instance, a kitchen remodel frequently uncovers knob and tube wiring or undersized joists.
Common scope items include:
Foundation and masonry repair
Full electrical service upgrades
Plumbing stack replacement
Joist sistering and beam reinforcement
Window restoration or approved replacement
Insulation and air sealing in balloon framed walls
Additionally, some properties sit within landmark review areas. Facade changes then require approval before work begins.
What Modern Builds Usually Need
Newer Bucktown properties need precision rather than repair. Flat roof detailing, large glazing units, and open structural spans drive the cost. However, the surprises are fewer, so budgets hold better.
Key Takeaway
Age of the property drives your contingency. Budget 15 to 20 percent for pre 1920 homes and 8 to 12 percent for newer construction.
What Drives Bucktown Chicago Remodeling Cost
Bucktown chicago remodeling cost depends on five factors: existing building condition, scope of structural work, finish level, permit path, and site access. Square footage alone tells you very little.
Site access matters more than most homeowners expect. A property with no alley and no driveway raises labor hours for every delivery. Therefore two identical kitchens on different blocks can price differently.
Cost Factor Comparison
| Cost Driver | Lower Cost Scenario | Higher Cost Scenario |
|---|---|---|
| Structure | Layout stays intact | Walls and beams move |
| Systems | Recent updates in place | Full electrical and plumbing replacement |
| Permits | Standard building permit | Landmark or zoning relief required |
| Access | Alley and parking available | Street only, permit parking block |
| Finishes | Stock cabinetry, standard tile | Custom millwork, slab stone, imported fixtures |
Ask your contractor to price the same scope at two finish levels. As a result, you see exactly where your money goes and where you can flex.
Where Homeowners Overspend
Changing layout decisions after demolition begins
Selecting finishes late, which stalls the schedule
Accepting vague allowances instead of real product pricing
Skipping structural review and paying for rework
Adding scope mid project without a written change order
How to Evaluate General Contractors
Evaluating a general contractor means verifying licensing, insurance, financial stability, project management process, and recent local work. Credentials come first. Chemistry comes second.
Start with paperwork. Confirm the City of Chicago general contractor license and the license class, since class limits project value. Additionally, request certificates of insurance sent directly from the insurer.
Then test the process. Ask these questions:
Who will be my daily point of contact and how do I reach them?
How many projects will that person run at the same time?
What software do you use for schedules, selections, and invoices?
How do you document change orders and approvals?
Which subcontractors are in house and which are hired per job?
What is your current backlog and realistic start date?
A confident contractor answers these without hesitation. However, vague answers about scheduling usually signal an overloaded team.
Red Flags to Walk Away From
Large deposits demanded before permits
No written contract or a one page agreement
Cash only pricing
No recent references in Bucktown or nearby neighborhoods
Pressure to sign quickly
Why Seamless Design Build Workflows Save Money
A New design build bucktown chicago workflow puts design, budgeting, and construction under one contract. Therefore pricing feedback arrives while the design is still flexible, which is the cheapest moment to change anything.
In a split model, you pay for design, then discover the cost, then pay again for redesign. For instance, a rear addition drawn without cost input can come in 30 percent over budget and require a full restart.
Design build compresses that cycle. The process usually runs like this:
Discovery and site assessment
Feasibility and preliminary budget range
Schematic design with live cost tracking
Selections and detailed specification
Permit submission and approvals
Construction with a fixed scope and schedule
Punch list, warranty walkthrough, and closeout
Additionally, one team owns every handoff. As a result, nobody blames a drawing set for a field problem.
Key Takeaway
Design build works best when budget certainty matters more than design competition. Traditional bidding works better when the drawings are already complete and fully detailed.
Setting a Realistic Timeline
A realistic Bucktown timeline accounts for permit review, material lead times, and inspection scheduling. Construction duration is often the shortest part of the project.
Plan for these phases:
Design and selections: 6 to 12 weeks
Permit review: 6 to 20 weeks depending on scope
Material lead times: 4 to 16 weeks for cabinetry and windows
Construction: 3 to 9 months depending on scope
Order long lead items during permit review. Consequently, your site never sits idle waiting for a window delivery.
Frequently Asked Questions
Do I need a permit for a Bucktown kitchen remodel?
Yes, if you move plumbing, electrical, or walls. Cosmetic replacement in the same layout may not require one, but confirm with your contractor before demolition.
How much should I budget for a gut rehab in Bucktown?
Costs vary by condition and finish level. Ask for a per square foot range at two finish tiers, then add a contingency based on the building age.
Is design build more expensive than hiring an architect separately?
Not usually. The design fee sits inside the process, and fewer redesign cycles typically lower total project cost.
What happens if the contractor finds hidden damage?
A written change order should document the condition, the proposed fix, the price, and the schedule effect before work continues.
How do I protect myself from lien claims?
Require signed lien waivers from the general contractor and all subcontractors with every payment.
Plan Your Bucktown Project With Confidence
Your contractor choice sets your budget, your schedule, and your stress level. Verify credentials, compare scopes rather than totals, and choose a team that prices honestly at the design stage.
Want a clear budget range for your Bucktown property? Book a project consultation and get a scope and cost review before design begins.
