
Interior Design Build in Logan Square: A Smarter Way to Plan and Build Your Project
Interior design build in logan square puts your design, your budget, and your construction under a single contract. Therefore you get one team answering for the whole project instead of two firms defending their own scope.
Logan Square homeowners face a specific challenge. Greystones, two flats, and bungalows here carry strong architectural character. Modern interiors must respect that character while working around old structure. Design build handles that balance far better than a split process.
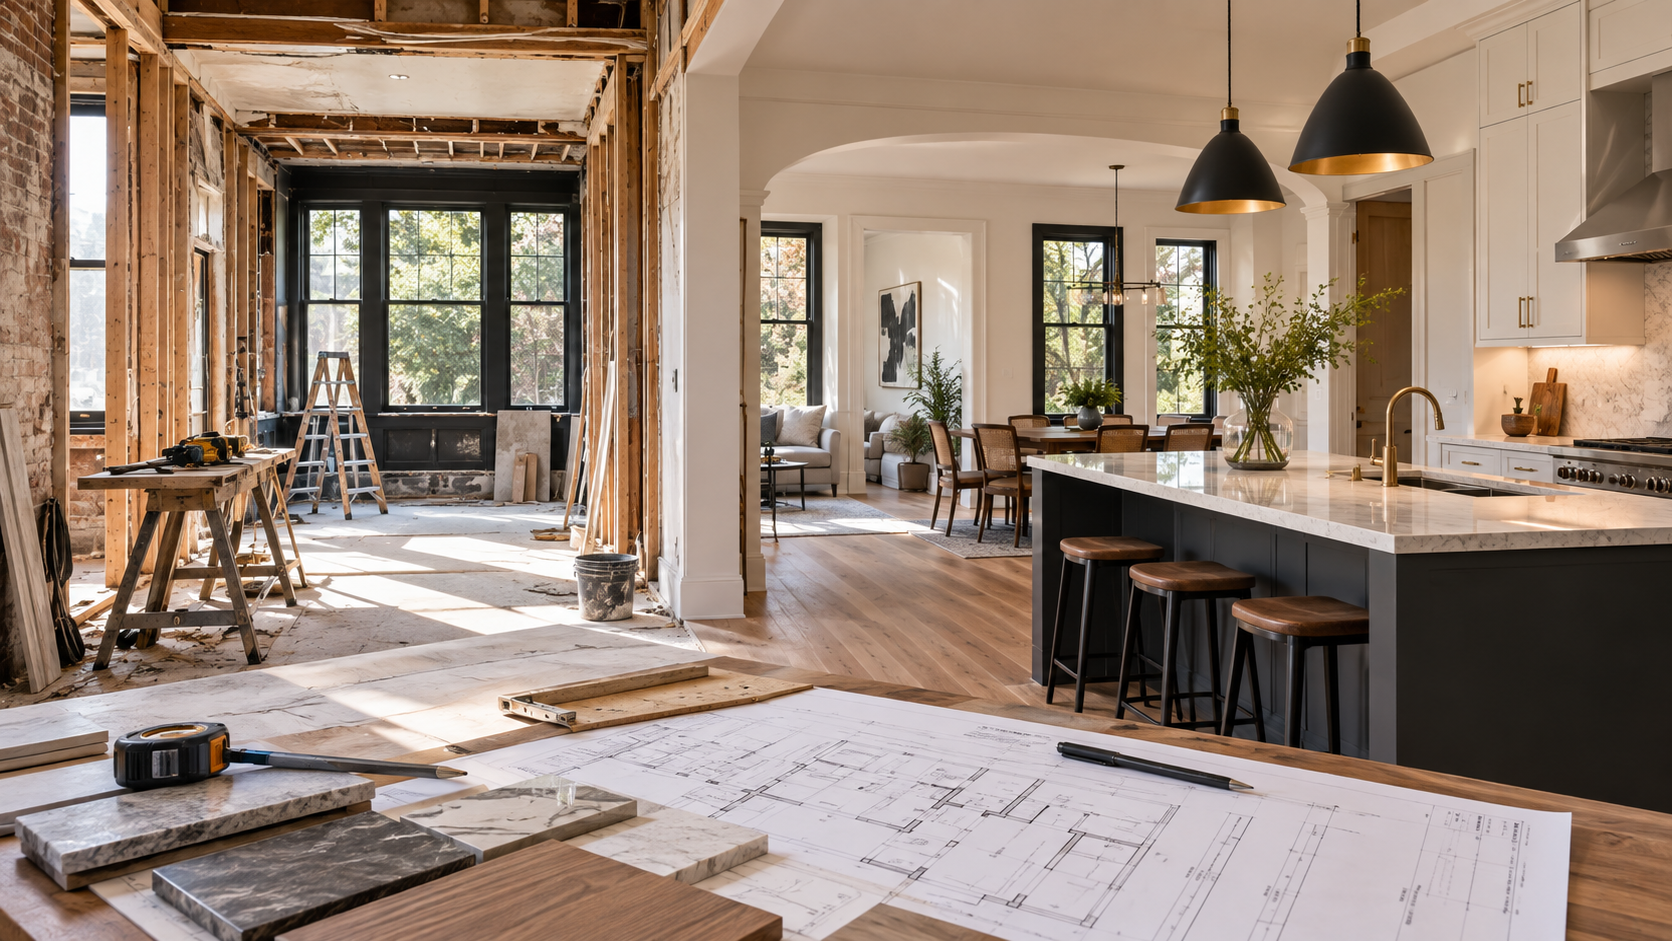
What Interior Design Build Actually Means
Interior design build means one company designs the interior, prices it, and constructs it under one agreement. As a result, design decisions carry real cost data from the first sketch, and nobody hands you a set of drawings you cannot afford.
The traditional path splits responsibility. You hire a designer. You then bid the design to contractors. Finally you learn the price. If the price fails, the cycle restarts.
Design build compresses that into one continuous process:
Discovery of goals, budget, and property conditions
Feasibility review with a preliminary cost range
Concept design with live pricing feedback
Material and fixture selections with real product costs
Permit drawings and city submission
Construction by the same team that drew it
Closeout, warranty walkthrough, and support
Key Takeaway
Design build does not remove design quality. It removes the gap between design intent and construction reality.
Single Source Accountability Explained
Single source accountability means one contract holder is responsible for design errors, construction errors, and everything between them. Consequently, you never pay to referee a dispute between a designer and a contractor.
In a split model, problems have two possible owners. The contractor says the drawings were incomplete. The designer says the field work ignored the detail. Meanwhile, you pay for the delay.
Comparison: Design Build vs Traditional Split
| Factor | Interior Design Build | Designer Plus Contractor |
|---|---|---|
| Number of contracts | One | Two |
| Cost feedback | Continuous | After bidding |
| Responsibility for errors | One team | Disputed |
| Selection management | Handled in process | Client coordinated |
| Schedule overlap | Design and procurement overlap | Strictly sequential |
| Change orders | Fewer and pre-priced | More and reactive |
Additionally, single source accountability simplifies your warranty. One phone number covers every issue after move in.
How Design Build Protects Your Timeline
Design build protects your timeline by overlapping phases that a traditional process runs one after another. For instance, cabinetry can be ordered while permit review is still underway, because scope is already locked.
logan square construction timelines are heavily affected by permit review and long lead materials. Therefore overlapping those phases saves real months, not just days.
A typical sequence looks like this:
Weeks 1 to 3: discovery, measurement, and feasibility budget
Weeks 3 to 8: concept design and cost alignment
Weeks 6 to 10: selections finalized and long lead items ordered
Weeks 8 to 20: permit drawings and city review
Month 5 onward: construction with materials already on hand
Compare that to a split process. There, selections often start after permits, which pushes cabinetry delivery past framing completion. As a result, crews wait, and waiting costs money.
Where Delays Usually Come From
Late finish selections
Incomplete drawings that trigger permit corrections
Discovering structural problems after demolition
Single source custom items with long lead times
Change orders introduced after rough in
Cost Efficiency in Practice
Cost efficiency in design build comes from pricing decisions when they are still on paper. Changing a wall in a drawing costs an hour. Changing it after framing costs thousands.
Ask your team for a budget range at concept stage and an updated number at each milestone. Additionally, request a specification document that names actual products rather than blank allowances.
Practical cost controls include:
Two tier pricing on major finishes so you can flex
Value engineering sessions before drawings are final
Written change orders with price and schedule impact
Contingency sized to the building age and condition
Early structural review on older properties
A New construction company in logan square that also handles interiors can align structure and finish decisions early. Consequently, you avoid the classic conflict where the ceiling height fails the lighting plan.
Respecting Logan Square Architecture
Respecting neighborhood aesthetics means the interior feels connected to the building, not pasted into it. Logan Square homes carry details worth keeping, and a good design team knows which ones to preserve.
Common character elements include original trim profiles, transom windows, plaster crown work, hardwood floors, and decorative fireplaces. However, not every original detail is worth saving. Some are damaged beyond repair or block a better layout.
A balanced approach usually keeps:
Original trim and door casings in main rooms
Hardwood floors where they can be refinished
Window proportions and sightlines from the street
Staircase detail and newel posts
Meanwhile, modern intervention works best in kitchens, bathrooms, and rear additions. There, function should lead.
Key Takeaway
Blend rather than imitate. New work should read as new while matching scale, proportion, and material weight.
Choosing the Right Design Build Partner
Choosing a design build partner means checking their design capability and their construction capability separately. Many firms are strong in one and weak in the other.
Ask to see completed projects in similar building types. Additionally, ask who handles design in house and who handles field supervision.
Useful screening questions:
How many Logan Square projects have you completed in the last three years?
Who produces the permit drawings and who reviews them?
How do you price during design rather than after?
What is your change order rate on recent projects?
Can I speak with clients who completed work at least two years ago?
What does your warranty cover and for how long?
Frequently Asked Questions
Is interior design build only for large renovations? No. It works well for single room remodels too, especially kitchens and bathrooms where structure, systems, and finishes overlap.
Do I lose design creativity with design build? No. You gain cost feedback during creative work, which usually means more of the design survives into the finished project.
How much does design cost inside a design build contract? Design fees are typically stated separately at the start and then credited or carried into the construction agreement. Ask for that structure in writing.
Can design build handle landmark or historic review? Yes, when the firm has done it before. Ask specifically about past approvals rather than general familiarity.
When should I contact a design build firm? As early as possible. A feasibility review before purchase or before design saves the most money.
Plan Your Logan Square Project the Smarter Way
One contract. One budget. One team responsible for the result. That is what makes design build the more predictable path for Logan Square interiors.
Ready to scope your project with real numbers? Book a design build consultation and get a feasibility review of your property.
