
Bucktown Chicago Home Remodeling Trends for 2026: Ideas for Modernizing Your Home
Bucktown has a split personality when it comes to housing, and that's part of its charm. On one block you'll find a narrow 1880s worker's cottage. On the next, a sleek new build with a rooftop deck. A few doors down, a brick two-flat that's been in the same family for decades.
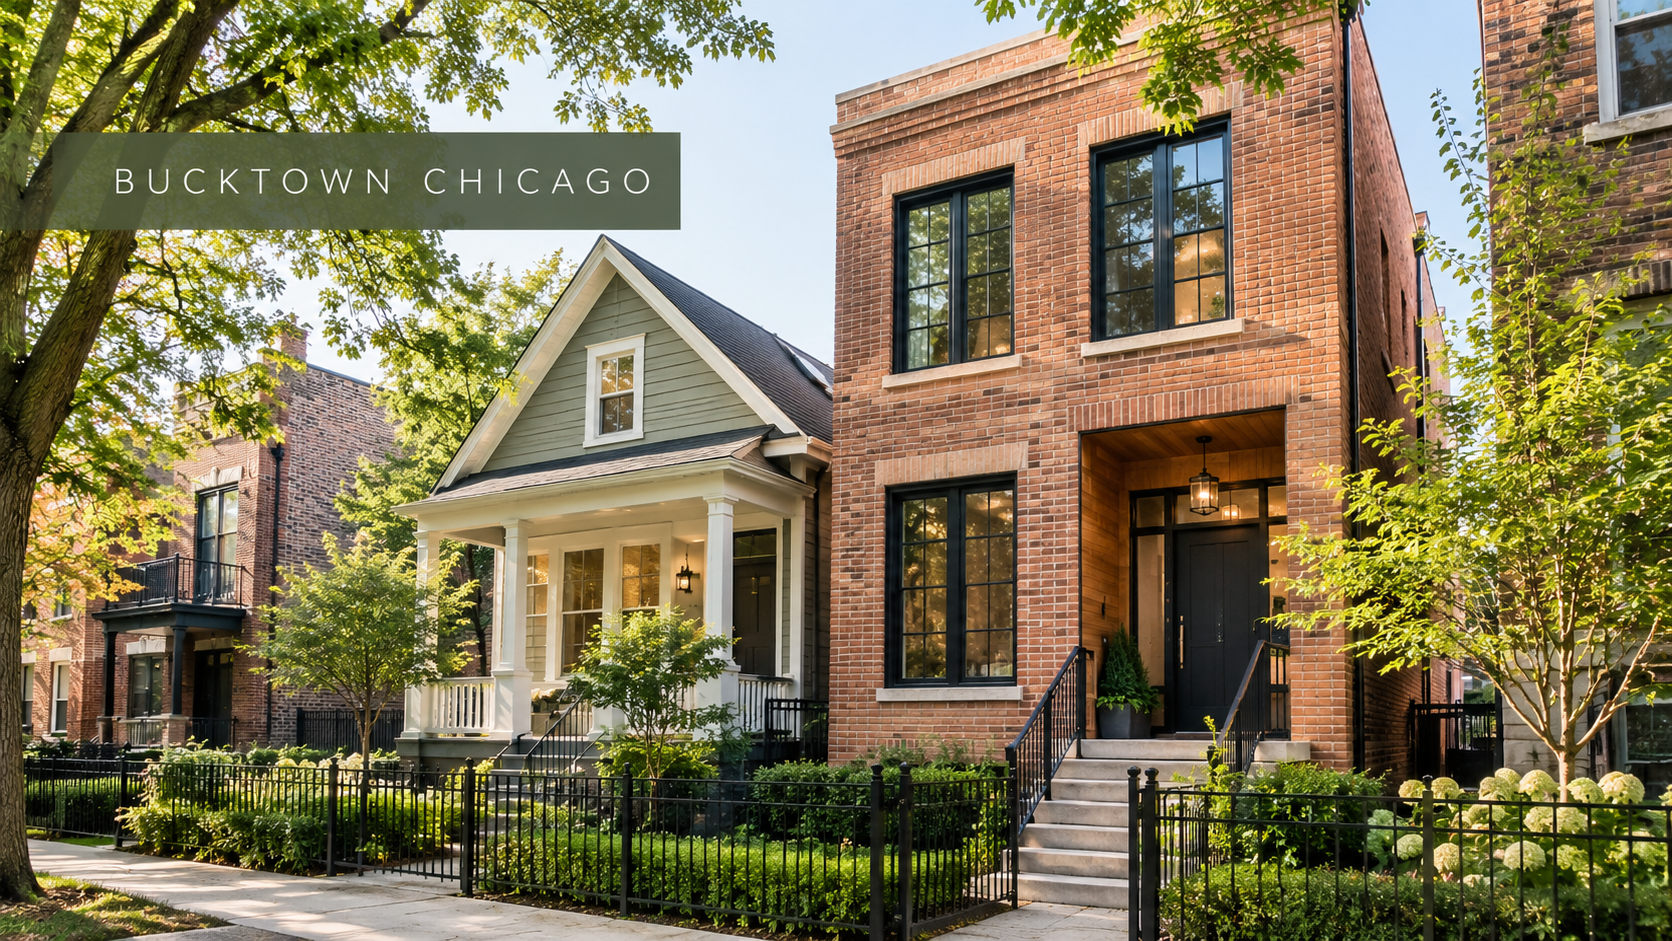
That mix shapes how people remodel here. Some homeowners are trying to squeeze more life out of a small, old footprint. Others are refreshing a newer home that already looks dated. Here are the trends we're seeing in Bucktown Chicago home remodeling this year, and a few ideas if you're thinking about updating your own place.
1. Growing Up and Out: Cottage Additions
Bucktown's worker's cottages are beloved, but they're small. Many have low ceilings, tight bedrooms, and a single bathroom. Instead of tearing them down, more owners are adding on.
The most common approaches:
Second-story additions that double living space while keeping the cottage's street presence
Rear additions that open up a modern kitchen and family room toward the yard
Raising the house to create a full-height lower level
These projects are major, involving structural engineering, zoning review, and permits. But they let people stay in a neighborhood they love without giving up the home's character.
2. Open, but Not Too Open
The fully open floor plan is being dialed back. Homeowners still want kitchens connected to living areas, but they also want a place to take a call or escape the TV. We're seeing partial walls, pocket doors, glass partitions, and small flex rooms that can shut when needed.
In older Bucktown homes, this middle ground is often easier on the structure too, since not every wall has to come out.
3. Kitchens With Personality
Kitchens in Bucktown remodeling projects are moving away from the all-gray and all-white look. Popular choices this year include
Two-tone cabinets, often wood lowers with painted uppers
Bold backsplashes in zellige, handmade tile, or patterned stone
Integrated appliances that disappear into cabinetry
Coffee and beverage stations tucked into a pantry
Larger single-basin sinks and workstation sinks
Storage is a big focus. Narrow city lots mean every inch counts.
4. Rooftop and Garage Decks
Outdoor space is one of the most requested additions in the neighborhood. With The 606 trail nearby and a lively street scene, people want somewhere to enjoy it. Rooftop decks, garage roof decks, and upgraded backyard patios all add usable space without expanding the home's footprint.
These projects need careful planning around structure, drainage, and city requirements, but the payoff in summer is hard to beat.
5. Refreshing Early-2000s New Builds
Many of Bucktown's newer homes went up during the building boom of the late 1990s and 2000s. Twenty-odd years later, they're ready for updates. Common projects include replacing builder-grade finishes, reworking dark or closed-off kitchens, updating dated bathrooms, and improving windows and insulation.
Because these homes have solid bones, the remodels tend to focus on finishes, layout tweaks, and systems rather than structural changes.
6. Lower Levels That Feel Like Main Floors
Basements in Bucktown are being turned into media rooms, guest suites, gyms, and play spaces. Where ceiling height is limited, some owners are lowering the floor. Waterproofing and proper drainage are the first step in any Chicago basement, especially in older homes.
7. Smarter, More Efficient Homes
Energy upgrades are becoming standard in home remodeling in Bucktown. That includes better insulation, high-performance windows, efficient HVAC systems, and electrical upgrades that make room for EV chargers, induction cooktops, and smart home systems. These are easiest to add when walls are already open.
Ideas for Modernizing Without Losing Character
Keep one or two signature original features, like an exposed brick wall or original staircase, and let the rest feel fresh
Match new windows to the original style on the front of the house
Use warm materials, such as wood, stone, and plaster, to balance modern lines
Add a skylight in narrow homes to bring light deep into the middle of the house
Plan storage early, including built-ins, mudrooms, and closets, instead of adding furniture later
What to Plan For Before You Start
Zoning matters. Additions and decks can bump into setback, height, and lot coverage limits. Check early, before design gets too far.
Budget for the unknown. Older homes especially can hide outdated wiring, plumbing, or structural issues. A contingency of 10 to 20 percent is a sensible starting point.
Be realistic about timelines. Permits in Chicago can take time, especially for structural projects. Design, approvals, and construction together often run longer than homeowners expect
Think long-term. If you're planning several projects, tackle structural and systems work first.
A Common Bucktown Project, Start to Finish
Picture a family living in a one-and-a-half-story cottage off Damen Avenue. They love the block but have outgrown two small bedrooms and one bathroom. Their plan is to add a full second story and a rear addition with an open kitchen.
The process usually starts with a feasibility review to confirm what zoning allows and whether the foundation can support the added weight. Then comes design, followed by permit drawings and city review, which can take a few months. Construction for a project like this often runs six to ten months.
At the end, they have three bedrooms, two and a half baths, and a kitchen that opens to the yard, while the front of the house still looks like the cottage they fell for.
Why Homeowners Choose Design-Build for Bucktown Projects
Bucktown homes often need creative solutions to fit modern needs into tight footprints. A design-build approach puts designers and builders on the same team from day one, so ideas are tested against real-world costs and structure before construction begins.
R&R Chicago Design-Build is a boutique firm with a small, highly skilled team of designers, architects, engineers, and tradesmen working together. Projects move through research and discovery, design with 3D renderings and permit coordination, construction, and a final walkthrough, with one point of contact throughout. If the scope changes during design, the estimate is adjusted to match, so there are no guesses about where the budget stands. If you're planning Bucktown remodeling this year, get started with a consultation.
Frequently Asked Questions
Can I add a second story to my Bucktown worker's cottage?
Often, yes, but it depends on zoning, structure, and the home's foundation. An early feasibility review helps
Do rooftop decks need a permit in Chicago?
Yes. Rooftop and garage decks require permits and must meet structural and zoning rules
Is it worth remodeling an older Bucktown home instead of building new?
For many owners, yes. Remodeling keeps the home's character and location, often with fewer zoning hurdles than a full rebuild.
Bucktown homes come in every shape and age, and that's what makes remodeling here interesting. From adding on to a cottage to freshening up a 2000s build, the best results come from careful planning and a team that knows the neighborhood.
