
2026 Home Remodeling Trends in Logan Square: What Chicago Homeowners Should Know
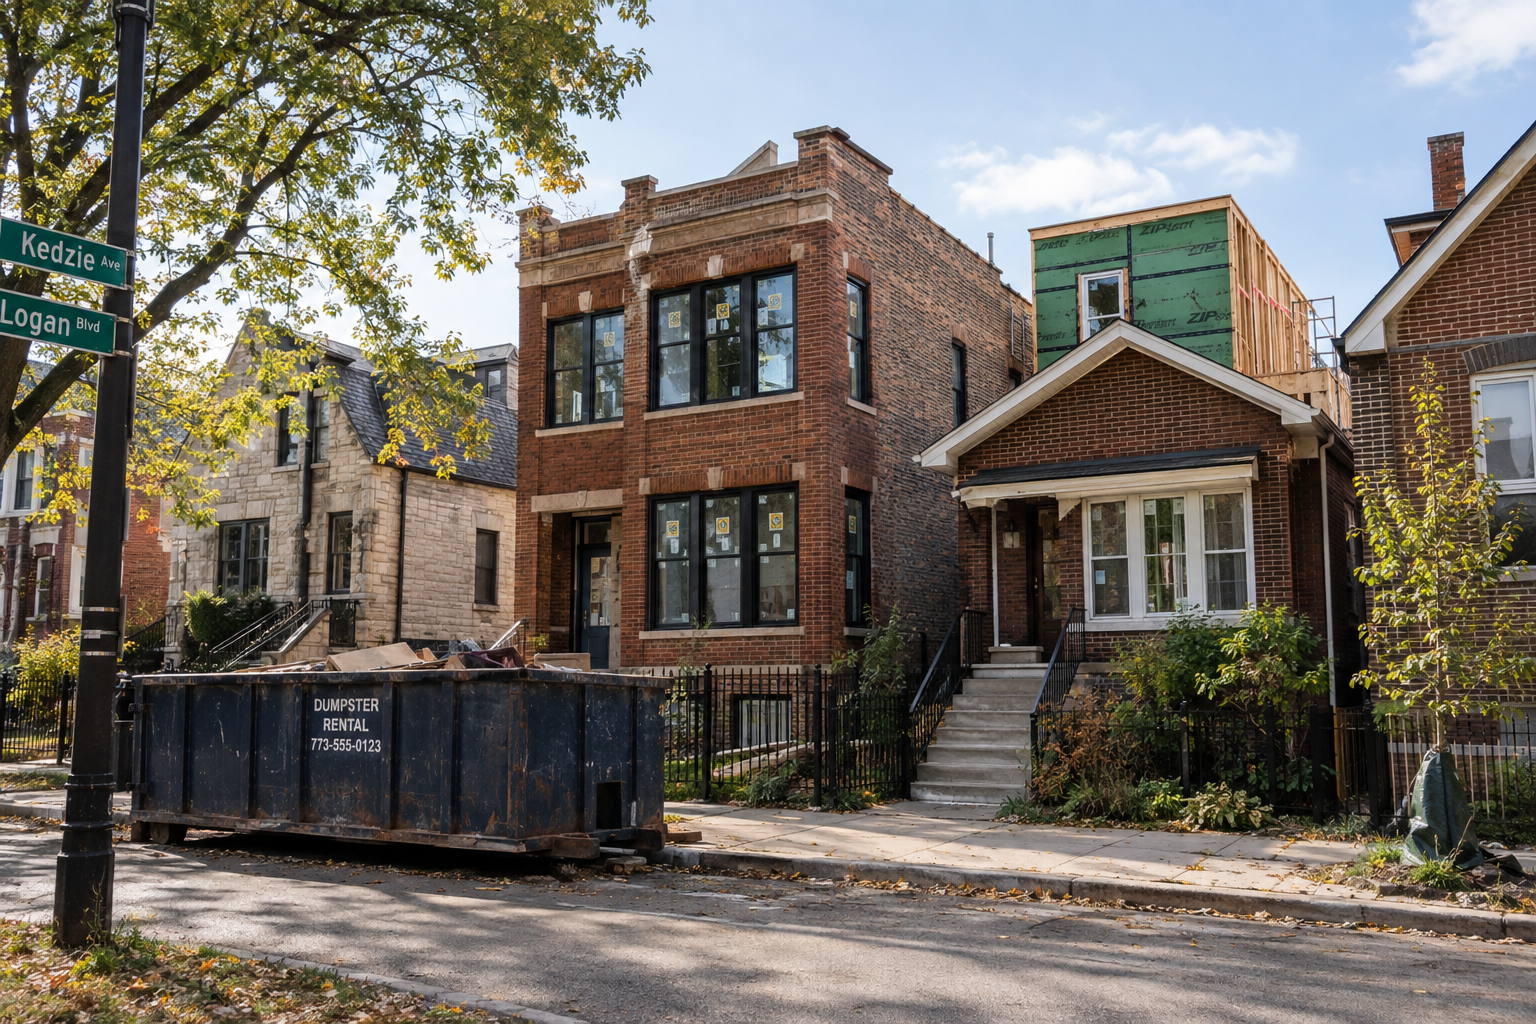
Walk down Kedzie or Logan Boulevard and you'll see it: dumpsters in front of greystones, fresh windows in century-old two-flats, a new rear addition peeking out behind a brick bungalow. Logan Square has been one of the busiest neighborhoods in the city for renovation work for a while now, and 2026 is no different.
What has changed is what people are asking for. The all-white, strip-everything-out look of a few years ago is fading. Homeowners want spaces that feel warmer, work harder, and respect the character of the building they bought. Here's what's shaping Logan Square home remodeling this year, and what to think about before you start your own project.
1. Keeping the Character, Updating Everything Else
Most homes in Logan Square were built between the late 1800s and the 1920s. The original details, like crown moldings, pocket doors, stained glass, and old-growth oak floors, are a big part of why people buy here.
The trend right now is to keep those features and modernize around them. That might mean restoring original trim while opening up a cramped kitchen, or refinishing old floors instead of covering them. Buyers and owners alike are more aware that once original details are gone, they're very hard to replace.
2. Kitchens That Feel Warm, Not Sterile
Kitchens are still the most common Logan Square remodeling project, but the look has shifted. We're seeing:
Wood cabinetry or warm painted finishes in greens, creams, and muted blues
Natural stone and textured tile instead of flat white surfaces
Unlacquered brass and aged hardware
Pantry walls and appliance garages that keep counters clear
Islands sized for how people really cook and gather, not just for looks
In older homes, opening a kitchen often means working around load-bearing walls and plumbing that was never planned for a modern layout. That's where careful design up front saves money during construction.
3. Two-Flat Deconversions and Smarter Layouts
Logan Square has a lot of two-flats, and more owners are converting them into single-family homes to get the space a growing family needs. Others are keeping the second unit but reworking it for a family member or rental income.
Either route takes planning. Deconversions involve permits, zoning review, and big changes to plumbing, electrical, and stairs. The city's rules around unit counts and conversions have been a live topic in recent years, so check current requirements for your address before you get too attached to a plan.
4. Finished Basements That Feel Like Real Rooms
Space is precious in the neighborhood, and the basement is often the last big square footage left. Homeowners are finishing lower levels with guest suites, home offices, gyms, and family rooms.
The key in older Chicago homes is dealing with moisture before anything else. Waterproofing, drainage, and proper egress windows come first. Some projects lower the basement floor to gain ceiling height, which is a bigger job but can transform how the space feels.
5. Energy Upgrades Hidden Behind the Walls
Older homes leak heat, and Chicago winters make that expensive. Remodels in 2026 increasingly include upgrades you don't see: insulation, air sealing, new windows designed to match historic profiles, and more efficient heating and cooling. Heat pumps and mini-splits are showing up more often, especially in homes without existing ductwork.
When walls are already open, it's the cheapest time to make these improvements.
6. Bathrooms Built Like a Retreat
Primary bathrooms are getting more attention, even in homes where space is tight. Walk-in showers with low or no curbs, heated floors, double vanities, and built-in storage are common requests. Many homeowners are also adding a second full bathroom, which instantly makes a vintage home more livable.
7. Outdoor Space That Gets Used
Back decks, rooftop decks, and garage roof decks keep growing in popularity. They add living space without adding interior square footage, which can be a smart move on a standard Chicago lot. Just know that decks need permits and must meet structural and zoning requirements.
What to Know Before You Start Remodeling in Logan Square
Expect surprises in older homes. Knob-and-tube wiring, galvanized plumbing, and past DIY repairs often show up once walls come down. Build a contingency into your budget, usually 10 to 20 percent
Permits take time. Chicago's permitting process can add weeks or months depending on scope. Plan for it rather than being caught off guard.
Know if you're in a landmark district. Parts of Logan Square, including the boulevard area, fall under historic designations that can affect exterior changes
Think about sequencing. If you plan multiple projects over several years, do the ones that involve structure, plumbing, and electrical first, so you're not tearing out new finishes later.
How to Set Priorities if Your Budget Is Limited
Not every homeowner can do everything at once. If you're planning Logan Square home remodeling in phases, a simple order helps:
Safety and systems first. Outdated wiring, failing plumbing, and a tired roof or boiler come before anything cosmetic.
The envelope next. Windows, insulation, and waterproofing protect everything you do afterward.
Then the rooms you use most. For most families that's the kitchen, followed by bathrooms.
Finishes and extras last. Decks, built-ins, and lighting upgrades can wait until the basics are solid.
This order keeps you from tearing out new work later, and it tends to give you the most comfort for the money in the meantime.
Why a Design-Build Approach Works Well Here
With vintage buildings, the design and the construction can't really be separated. What's possible depends on what's behind the walls. A design-build team handles both, which means fewer handoffs and quicker decisions when surprises come up.
R&R Chicago Design-Build is a boutique firm with a small, highly skilled team of designers, architects, engineers, and tradesmen. Every project follows the same path: research and discovery with an onsite evaluation and conceptual estimate, a design phase with sketches, 3D renderings, and permit coordination, then construction and a final walkthrough. You work with a single point of contact from the first consultation to completion. If you're planning Logan Square home remodeling, get started with a consultation.
Frequently Asked Questions
How much does home remodeling in Chicago cost?z
It varies widely by scope, from a single bathroom to a full gut renovation of a two-flat. A site visit and a detailed estimate are the only reliable way to know.
Do I need a permit to remodel in Logan Square?
Most projects involving structural, plumbing, electrical, or layout changes need a City of Chicago permit.
Can I convert my two-flat into a single-family home?
Often, yes, but it requires permits and zoning review. Check current city rules for your specific property
Logan Square homes have a lot of history built into them. The best remodels this year respect that history while making the house work for how people live now. Start with a clear plan, expect a few surprises, and choose a team that knows older Chicago homes.
