
New Design-Build in Bucktown Chicago: From Planning to Project Completion
Bucktown has spent the last decade as one of Chicago's busiest neighborhoods for new construction, with brick two-flats and worker cottages sitting on the same block as newly built single-family homes and modern condo buildings. If you are considering new design-build Bucktown Chicago whether that means a full teardown and rebuild or a major addition, it helps to know what the process actually looks like from the first phone call to the day you get your keys back. Understanding each phase ahead of time also makes it much easier to spot a firm that has actually done this before versus one that is learning on your project.
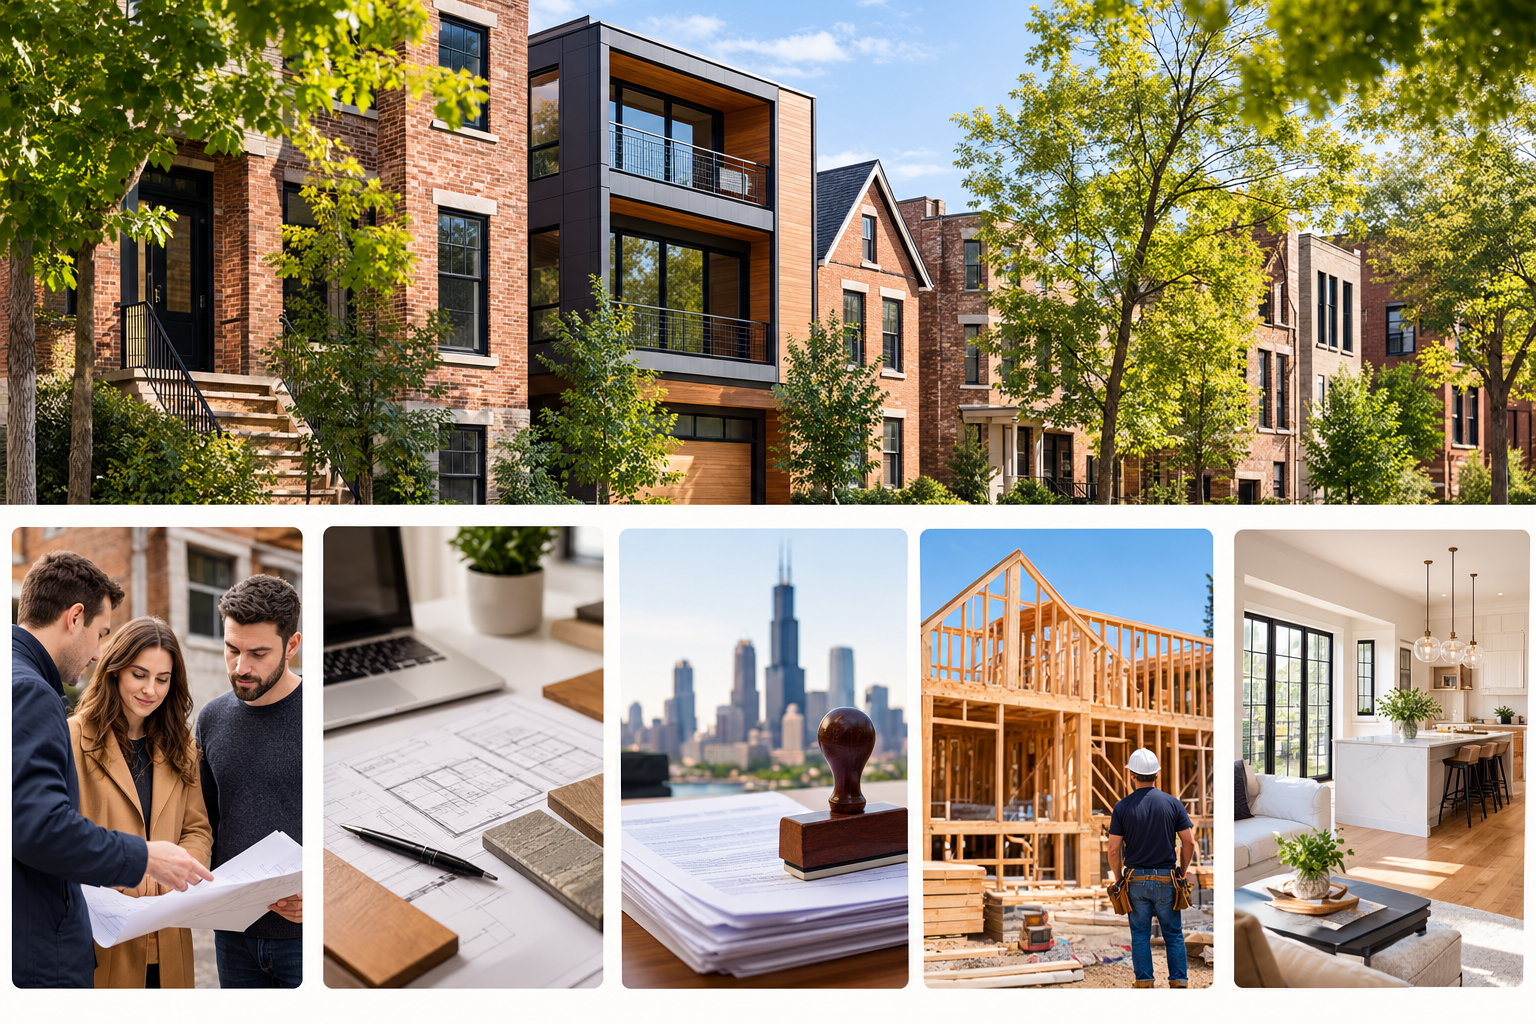
Why Bucktown Sees So Much New Construction
Bucktown has consistently ranked among the Chicago neighborhoods with the highest number of teardowns over the past decade, trailing only a handful of North Side areas. Older single-family homes on generous lots get replaced with luxury builds featuring open floor plans, rooftop decks, and private garages, while plenty of classic two-flats and three-flats get renovated into modern condos instead of torn down entirely. That mix means a construction company in Bucktown Chicago has to be comfortable moving between ground-up new builds and careful renovations of existing brick buildings, often within the same few blocks.
Step One: Initial Consultation and Site Assessment
Every design-build project starts with a conversation about goals, budget range, and timeline, followed by a visit to the actual lot or existing structure. For a new build, this means assessing the lot itself, including setbacks, existing utility connections, and what the demolition of any current structure will involve. For a major renovation, it means evaluating what can stay and what needs to be rebuilt from the studs out. This is also the point where a realistic budget range starts to take shape, even though final numbers usually wait until the design is further along.
Step Two: Design and Planning
Once the scope is roughly defined, the design phase turns ideas into actual drawings. This is where a design-build model shows its advantage, since the same team handling design also knows what is realistic to build and price accurately. Architectural plans, engineering requirements, and material selections all get worked out here, ideally with enough back and forth that the homeowner is not surprised by anything once construction starts. Good design work at this stage also anticipates how the finished home will actually function day to day, not just how it will look in a rendering.
Step Three: Permitting
Chicago's permitting process can take anywhere from a few weeks to several months depending on the scope of work and how busy the city's permitting office is at the time. New construction and teardowns typically require more extensive permitting than an interior renovation, including zoning review for setbacks and lot coverage. Building in the timeline for this step matters, since starting demolition or construction before permits clear is not an option. A firm that has navigated Chicago's permitting process before usually knows which documents tend to cause delays and can prepare for that ahead of time rather than reacting to it.
Step Four: Construction
This is the longest phase and the one most people picture when they think about a renovation or new build. A well-run design-build project keeps a single point of contact managing subcontractors, inspections, and scheduling, rather than leaving the homeowner to coordinate between separate trades. Regular updates during this phase, even brief ones, make a meaningful difference in how the process actually feels day to day. For a teardown and rebuild specifically, this phase also includes staged inspections at the foundation, framing, and mechanical stages before finishes even begin.
Step Five: Final Walkthrough and Warranty
Once construction wraps up, a final walkthrough gives you the chance to flag anything that needs adjustment before signing off, sometimes called a punch list. A firm that stands behind its work will address these items promptly and back the finished project with a warranty, so problems that surface weeks or months later are not automatically your responsibility to fix on your own.
What Makes R&R Chicago Design-Build a Fit for a New Bucktown Build
R&R Chicago Design-Build operates as a boutique general contractor, meaning designers, architects, engineers, and tradesmen work together under one roof rather than being farmed out to separate companies for each phase. That structure suits Bucktown particularly well, given how often projects here move between new construction and renovation of existing brick buildings within the same block. The firm's process is built around clear pricing from the first estimate, general liability insurance, and warranties on completed work, and it serves homeowners, business owners, and property developers alike, which covers most of what a construction company in Bucktown Chicago actually gets asked to handle.
Frequently Asked Questions
How long does a new design-build project take from start to finish?
Timelines vary widely based on scope, but a full teardown and rebuild often takes close to a year once design, permitting, and construction are all accounted for, while a smaller renovation can move considerably faster.
Is it harder to get permits for new construction in Bucktown than a renovation?
Generally yes. New construction and teardowns usually require more extensive zoning and permit review than interior renovation work, particularly around setbacks and lot coverage rules.
Can a design-build firm handle both a teardown and the new build that replaces it?
Yes, and this is actually one of the advantages of the design-build model. The same firm can manage demolition, design, and new construction under one contract instead of coordinating separate companies for each phase.
What should I ask a construction company in Bucktown Chicago before signing a contract?
Ask about their experience with both new construction and older building renovation in the neighborhood, how they handle permitting delays, and what warranty coverage applies once the project is complete.
Do I need an architect separately, or does a design-build firm include that?
A design-build firm typically includes architectural and design services as part of the same team, so a separate architect is usually not necessary unless you already have plans you want to bring to the project.
New design-build in Bucktown Chicago moves through a fairly predictable sequence once you understand the steps involved, even though every project has its own timeline. Choosing a firm that handles design, permitting, and construction under one roof tends to make that sequence smoother, since fewer handoffs usually means fewer surprises between the plans and the finished result.
