
Design-Build Wicker Park Price: What Homeowners Should Know Before Starting a Project
Searching for a design-build Wicker Park price estimate usually turns up a wide spread of numbers, and that spread is not an accident. Wicker Park's mix of Victorian-era graystones, converted lofts, and workers' cottages means two homes on the same block can need very different scopes of work. A quote for wicker construction on a recently updated condo will look nothing like one for a hundred-year-old single-family home that has never been touched below the surface. Before you compare quotes, it helps to understand what actually drives the number on the page.
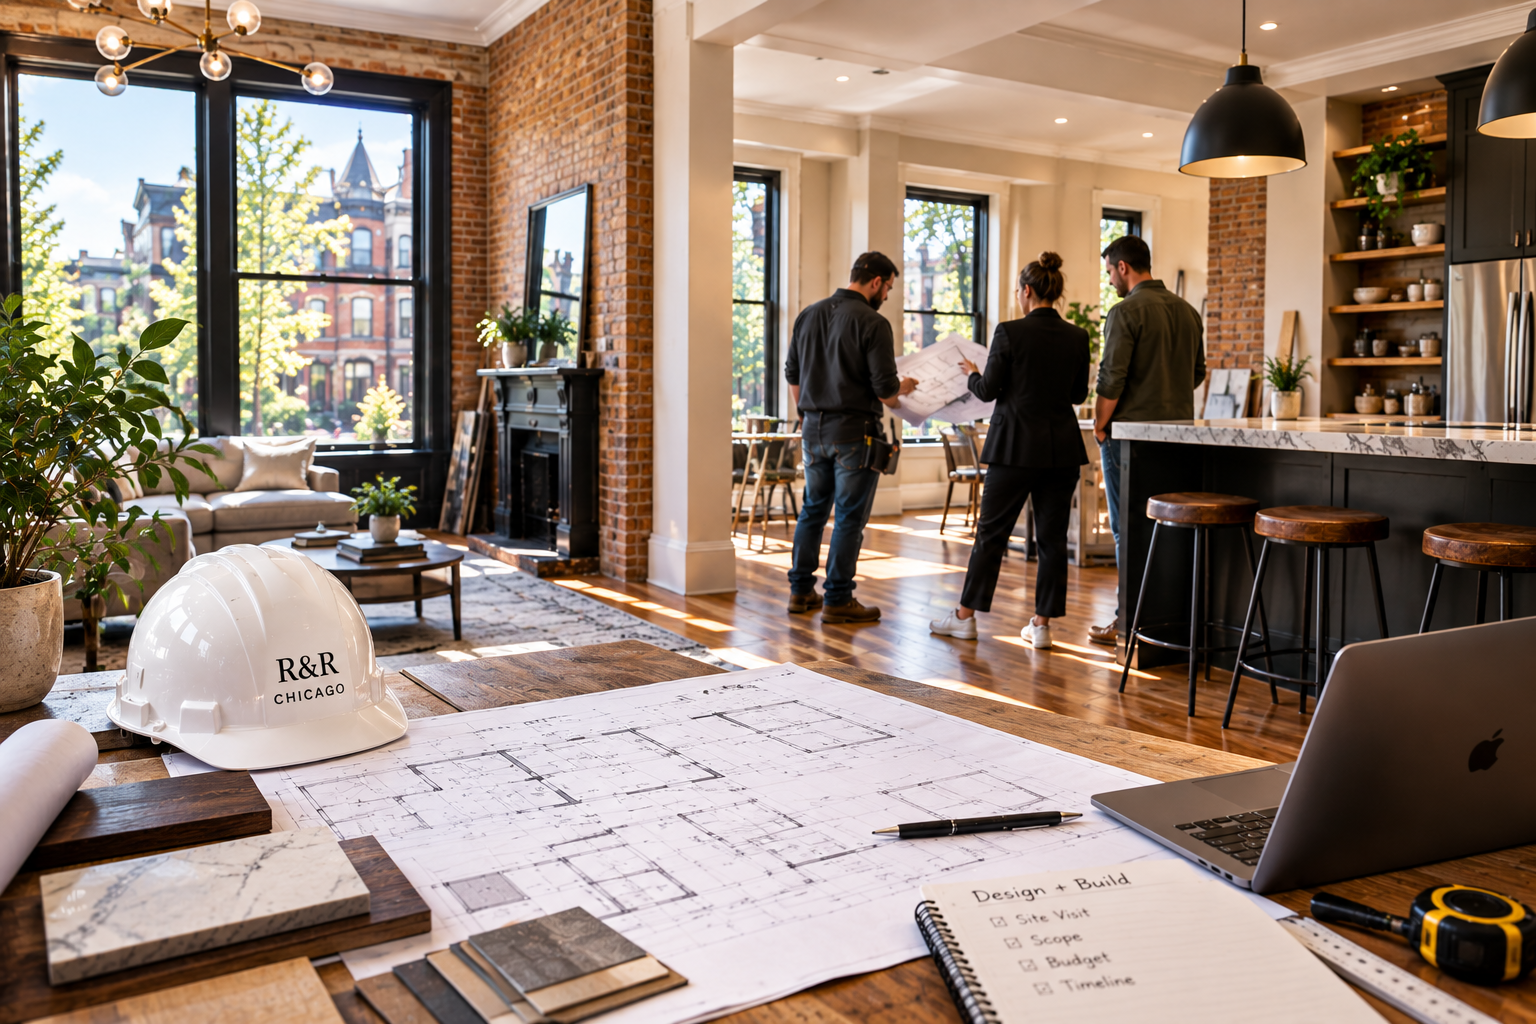
Why Wicker Park Construction Costs More Than a Standard Remodel
Much of Wicker Park sits inside a National Register historic district, with homes built in the decades after the 1871 fire pushed residents toward brick and stone construction. That older building stock often means thicker masonry walls, original woodwork worth preserving, and mechanical systems that were never designed for a modern kitchen or bathroom. Wicker Park construction projects also tend to involve more careful sequencing around narrow lots and shared walls, since many homes sit close to their neighbors. Street parking and alley access can be tighter here than in newer developments too, which affects how quickly materials and equipment move in and out. All of that adds time and labor that a newer, simpler build would not require.
What Affects Design-Build Pricing in Wicker Park
Several factors move the number up or down more than anything else. Scope is the biggest one: a cosmetic refresh costs far less than a full gut renovation that touches plumbing, electrical, and structural framing. Material and finish choices matter too, since custom cabinetry and natural stone countertops cost considerably more than stock options. Permitting adds its own cost and timeline, especially for homes inside a historic district where exterior changes may need additional review. The time of year can shift things slightly as well, since scheduling and material lead times sometimes stretch during the busiest renovation months. Finally, project size plays a role in a straightforward way, since larger square footage simply means more materials and more labor hours.
Typical Price Ranges for Common Projects
Chicago-area renovation cost guides give a useful starting point, even though every home is different. A cosmetic update, like new tile or paint, often runs somewhere between fifty and two hundred fifty dollars per square foot, while a more complex remodel involving structural changes can run two hundred to four hundred dollars per square foot. A full gut renovation typically falls between one hundred and two hundred dollars per square foot. For a single room, a mid-range kitchen remodel often lands between twenty-five thousand and seventy thousand dollars, while a full bathroom remodel commonly runs ten thousand to thirty thousand dollars depending on fixtures and finishes. These ranges shift based on the specifics of your project, so treat them as a starting point for conversation rather than a firm quote.
Why Pricing Varies So Much Between Quotes
Two firms can walk through the same house and come back with very different numbers, and the gap usually comes down to what is actually included. A lower number sometimes means a smaller allowance for materials, a narrower scope that leaves out work you assumed was covered, or a contingency that is too thin to survive what an older Wicker Park building tends to reveal once walls open up. A higher number is not automatically better either, so the real question is whether each quote spells out exactly what it covers and what would trigger a change order. Reading two wicker construction quotes side by side line item by line item, rather than just comparing the bottom number, usually reveals where the real differences actually sit.
How R&R Chicago Design-Build Prices Projects
R&R Chicago Design-Build builds its process around clear pricing from the first conversation, which matters most in a neighborhood where surprises behind old walls are common rather than rare. As a boutique firm, the same small team of designers, architects, engineers, and tradesmen stays involved from early planning through the final walkthrough, so pricing conversations happen with people who already understand the project rather than a rotating cast of subcontractors. Every project carries general liability insurance and warranties on completed work, which is part of what you are paying for even when it does not show up as its own line item. The firm works with homeowners, business owners, and property developers alike, so the pricing conversation looks a little different depending on whether the project is a single condo or a larger multi-unit building.
How to Get an Accurate Estimate
Walk through the space with the firm in person rather than relying on photos alone, since so much of an older Wicker Park property's condition is only visible up close. Bring a clear list of must-haves versus nice-to-haves, since vague goals tend to produce vague numbers. Ask directly how the estimate handles unexpected conditions once demolition starts, and ask for that answer in writing as part of the proposal rather than as a verbal reassurance. It also helps to ask how allowances are set for items you have not chosen yet, like tile or plumbing fixtures, since an allowance that is set too low is one of the most common reasons a final bill ends up higher than the original number.
Frequently Asked Questions
Why do Wicker Park renovation quotes vary so much between contractors?
Differences usually come down to scope definition, material allowances, and how much contingency is built in for surprises behind older walls, not just labor rates.
Does a historic district designation add to design-build costs?
It can, particularly for exterior work that requires additional review. Interior renovations are typically less affected, though the age of the building itself still plays a role.
Is it worth getting more than one quote for a Wicker Park project?
Yes. Comparing at least two or three detailed quotes makes it much easier to see which numbers are realistic and which are missing scope that will show up later as a change order.
How much should I budget for unexpected issues in an older home?
Many contractors suggest setting aside ten to twenty percent of the total budget as a contingency, since older construction almost always reveals something once walls or floors open up.
Do design-build firms charge for the initial estimate or consultation?
It varies by firm. Some offer a free initial consultation to scope the project, while more detailed design work later in the process may carry its own fee. Always ask upfront so there are no surprises on that front either.
A design-build Wicker Park price estimate is only as useful as the scope behind it. Ask specific questions, compare quotes on the same terms, and choose a firm that treats an accurate estimate as the start of a conversation rather than a number to win the job with and adjust later.
